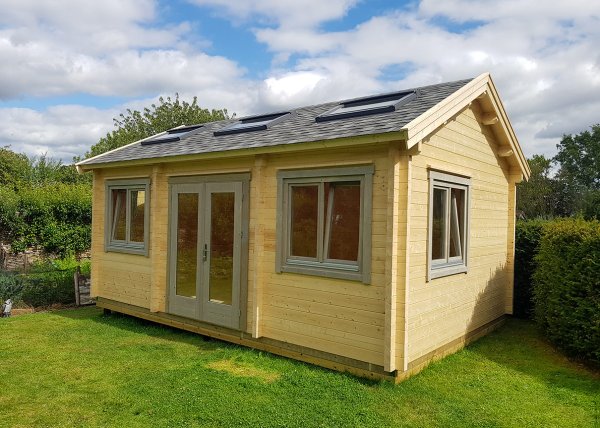
Pitched Roof L-Shape Log Cabin

From £15,000

The traditional L-Shaped Log Cabin combines classic style with practical design, featuring a pitched, shingled roof and customisable sizing. Perfect for transforming the end of your garden, this high-quality, insulated cabin offers a versatile space for work, relaxation, or hobbies—tailored to suit your evolving lifestyle.

Examples of Pitched Roof L-Shaped Log Cabin designs

Below are some examples of alternative designs and configurations for the Pitched Roof L-Shaped Log Cabins

Pitched Roof L-Shaped Log Cabin - Black Grey Doors and Windows

Pitched Roof L-Shaped Log Cabin - Black Grey Doors and Windows

Pitched Roof L-Shaped Log Cabin - Interior

Pitched Roof L-Shaped Log Cabin - Interior

Pitched Roof L-Shaped Log Cabin - Pure White Windows

Pitched Roof L-Shaped Log Cabin - Pure White Windows

Pitched Roof L-Shaped Log Cabin - Pebble Grey Exterior

Pitched Roof L-Shaped Log Cabin - Pebble Grey Exterior

Pitched Roof L-Shaped Log Cabin - Pure White Windows

Pitched Roof L-Shaped Log Cabin - Pure White Windows

Pitched Roof L-Shaped Log Cabin Features

  • Details & Specifications

    Introducing our quality L-Shaped flat roof log cabin, a premium choice for a contemporary garden retreat. This elegant structure creates a bright, airy space perfect for working, relaxing, or entertaining, and is an ideal fit for smaller gardens seeking a versatile garden studio or office.  The L-Shaped Log Cabin has a traditional pitched roof finished with strong bitumen felt shingles in a choice of five colours. High-quality Cambridge Extreme and Cedar shingles can also be fitted as an upgrade. The fine grain of this timber provides exceptional strength and durability.

    The Log Cabin with Veranda has a traditional pitched roof, finished with strong bitumen felt shingles in a choice of five colours. High-quality Cambridge Extreme Shingles and a Sheet Metal Roof can also be fitted as an upgrade. The fine grain of this timber provides exceptional strength and durability.  The pitched roof varies in height depending on the size of the building and is finished in a choice of five standard colours. The ceiling consists of 21mm tongue and groove roof joists supported by sturdy roof joists.

    Doors and windows are double-glazed as standard and can be customised in style and placements to create a unique design every time. The floor is made of 19mm thick tongue and groove timber, with the option to upgrade to easy-clean laminate or vinyl flooring.

    The Log Cabin will need protection against the elements, our team can apply an anti-rot, clear preservative treatment when the building is being installed, ready for you to paint or stain finish. To provide initial protection, we offer the option to pre-paint the doors and windows. The cabin’s walls arrive untreated and require a preservative application before you can apply paint or stain.

    The L-Shaped Log Cabin can be divided into multiple rooms with the option for internal or external access.

  • All Features

    44-68mm Timber Walls

    The slow-grown Northern European timber walls can be between 44mm - 68mm thick to provide a layer of natural insulation.

    Available for DIY Assembly

    Take on a project with our handy DIY assembly kits, or have our team of experts construct the studio for you.

    Multiple Rooms

    The Log Cabin can be split into two or more rooms to provide a handy shed, kitchen, office or games room.

    Bitumen Felt Shingle Roof

    The pitched roof is finished with bitumen flet shingles, with five colours to choose from.  Luxury Cambridge Xtreme shingles are an optional upgrade. 

    Double Glazed Doors and WIndows

    The quality, timber-framed doors and windows are double-glazed as standard.

    Fully Customisable

    Make your studio completely unique with a range of sizes, colours and fixtures to choose from.

  • Custom Options

    The Pitched Roof Log Cabin with Veranda can be fully bespoke to suit your garden.

    Choose between the customisations below to create the Pitched Roof Log Cabin with Veranda that's right for you.

    Size

    Customise your building to the exact size to suit your requirements.

    Size

    Doors and Windows

    Choose from a wide range of timber-framed, double-glazed door and window options.

    Doors and Windows

    Flooring

    Upgrade the tongue and groove timber floor to a high-quality laminate floor which is available in two colours.

    Flooring

    Colours

    Choose to have your doors and windows painted in a wide range of colours.

    Colours

    Electrical Spec

    We offer first and second fix electrics with a selection of fitting available.

    Electrical Spec

    Wall Thickness

    Depending on usgae, we have different wall thicknesses available for additional insulation.

    Wall Thickness

    Multiple Rooms

    Divide your building into seperate rooms for storage, hobbies, games rooms, utility rooms and more.

    Multiple Rooms

    Shingle Colours

    Shingles are available in five popular Bitumen felt shingle colours, or upgrade to Cambridge Xtreme shingles for a more refined finish.

    Shingle Colours

  • FAQs

    • Do I need planning permission?

      In most cases, no. The Flat Roof Log Cabin is designed at 2.5m in height to, in most cases, comply with permitted development rights. For larger buildings and special planning zones, additional permission may be required. Read our comprehensive planning guide to establish any additional permissions that you may require. Planning permission guide

    • How do I order?

      Please call us to place your order. You can pay by credit or debit card, cheque or bank transfer. A 25% deposit is required with all orders. The final balance is payable on completion when installed by Garden Affairs, or 7 days prior to delivery for self-assembly customers.

    • Can you supply a base?

      Yes. At Garden Affairs, we have taken away the hassle of finding tradespeople to install your garden room base. We offer both a deck and concrete base for buildings we are installing. Learn more

    • Do you offer a guarantee?

      Yes. A 5-year manufacturer's guarantee against manufacturing or construction defects. The guarantee only applies to buildings that have been installed and treated according to the instructions of the manufacturer.

Google Reviews...

Let's design your ideal Pitched Roof L-Shaped Log Cabin

Get in touch with our expert team of designers to configure the Pitched Roof L-Shaped Log Cabin that's right for you.

Enquire

Advice & Resources

©2026 Titan Garden Buildings Limited trading as Garden Affairs
Registered in England & Wales at Trowbridge Garden Centre, 288 Frome Road, Trowbridge, Wiltshire, BA14 0DT.
Company number: 05760433.

Send your enquiry

Speak to an advisor? 01225 774566

Optional product news & feedback

We may occasionally send email-updates with special offers or other product news. If you’d like to receive these updates please check the box below. You may also use this form to indicate you no longer wish to receive product news. Please note Garden Affairs WILL NOT share your details with any other company or organisation.

Speak to an advisor?

01225 774566

Visit our showroom at

Trowbridge Garden Centre
288 Frome Road
Trowbridge
Wiltshire
BA14 0DT

Opening Hours
  • Monday - Friday: 9:00am - 5:00pm
  • Saturday: (Appointment only) 9:00am - 3:00pm
  • Sunday: CLOSED