Garages
From £6,730
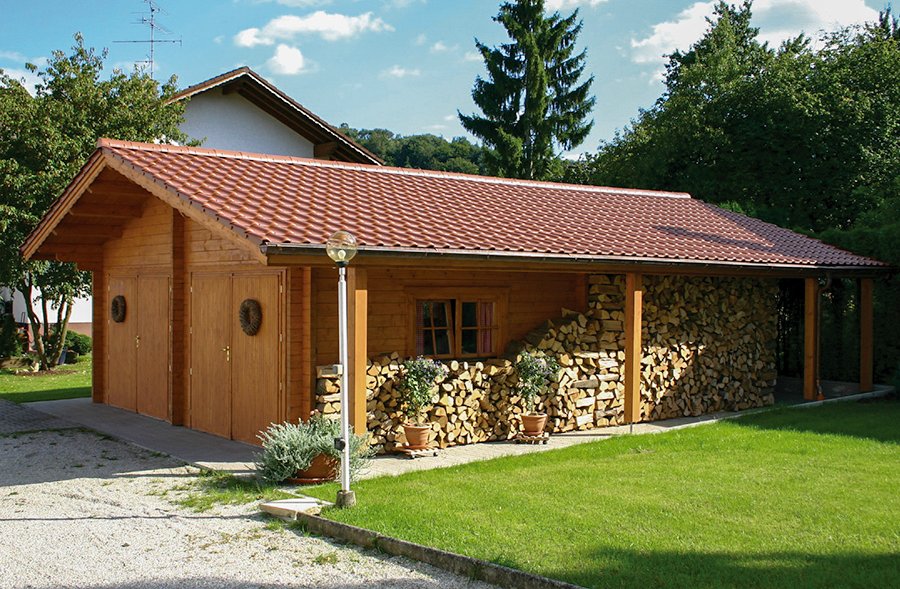
The all-timber, high-quality Pitched Roof Garage is ideal for larger vehicles and vans.
The carport's design can be fully customised, choose the size, height, colour, number of walls and more to create a bespoke timber carport.

From £6,730
The all-timber, high-quality Pitched Roof Garage is ideal for larger vehicles and vans.
The carport's design can be fully customised, choose the size, height, colour, number of walls and more to create a bespoke timber carport.
*All prices include VAT. For assembly between 50-75 miles from BA14-0DT add 20%. For 75-100 miles, add 30%. Within M25 and over 100 miles, add 40%.
£6,730.00
Quality Timber
We only use high-quality, Nothern European, slow-grown timber in all of our garages.
Available For Self-Assembly
Garages can be installed by our team of expert installers, or purchased as a DIY project with advice and videos on hand to help guide you through the assembly.
Fully Customisable Design
Choose the height, size, colour, number of walls, roof finish and more to create a bespoke carport.
Details & Spec
The pitched roof garage is a traditional style garage in heavy-duty 58mm timber log construction. This superb quality garage is suitable for housing cars or would make a fantastic large garden workshop.
The garage can be single or double and fully customised in style and design.
| Specification | Size |
| Roof height | 3000mm - 4000mm |
| Eaves overhang | 300mm |
| Wall thickness | 58mm |
|
Minimum dimensions Maximum dimensions |
3.5m x 3m 10m x 5m |
| Doors |
1x Solid garage doors |
| Windows | 1x Opening, single window |
The Pitched Roof Garage can be fully bespoke to suit your garden. Choose between the following customisations below to create a bespoke carport.

Sizes start at 3.5m x 3m for a single garage and can be increased by 50cm up to 10m x 5m

Choose to have the doors & windows factory painted, or arrive unpainted as the walls do.

Add a side canopy to your garage for additional storage.

Pick and place doors & windows to create a bespoke garage design.
Yes. Every garden building requires a flat and level base. Garden Affairs offer two base options - see our base page for more details.
BasesThe garage can be constructed under permitted development if the building is to be situated more than 2m from any garden boundary. See our planning page for more advice.
PlanningYes. We can install high-quality PIR insulation to the roof and floor of your garage. The walls are naturally insulated by the 58mm solid timber.
Below are some examples of alternative timber Garage designs and configurations.
Get in touch with our friendly team of experts who will listen to your ideas and make a design for you.

Lammo Lammond
(6 years ago)We had a wooden office built 10+ years ago by Garden Affairs. With the years of weathering we had an issue with the doors swelling. Contacted Richard ... Read more

Chris McLaren
(5 years ago)I had been looking for about six months for a garden room. I should explain that I live in a very old terraced cottage with small doors so the room I ... Read more

Michael R
(4 years ago)very good product, and excellent service throughout process
"We are both extremely happy with the building and everybody that has seen it is very impressed with the quality and craftsmanship. We were pleased by your attitude during the viewing… Read more
Mr & Mrs Shuttleworth - Wiltshire
“ Our beautiful garden building is installed in our garden and it looks wonderful! Your team of fitters were extremely efficient and pleasant and we are delighted with the whole installation.… Read more
Mr & Mrs Bale - Bristol
“ Just a note to say what a great team came yesterday to install my cabin, they were superb. Worked all day without a break, in a very willing and enthusiastic manner. I am very pleased… Read more
Mr Edwards - Wiltshire

Speak to an advisor? 01225 774566



Follow us on: