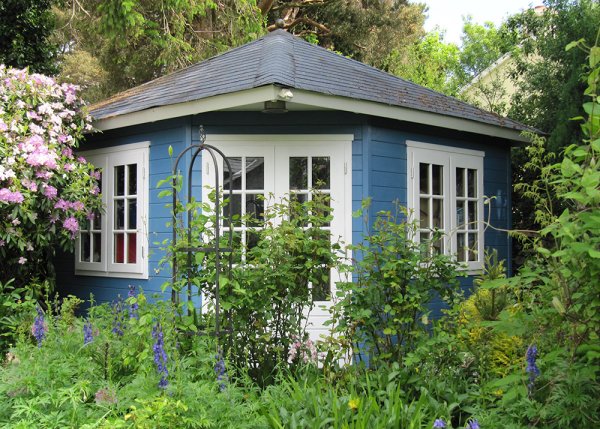
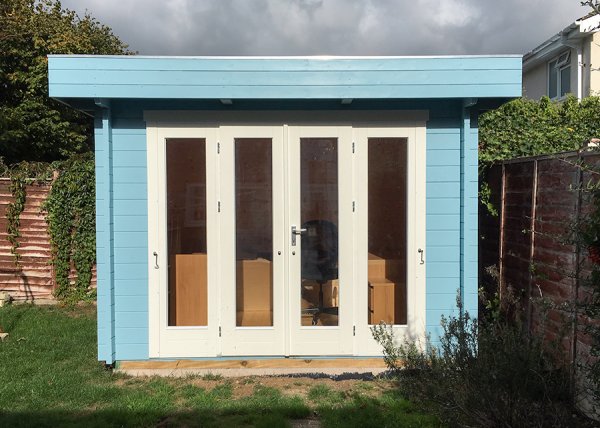
The Proline Large from 3.46m x 4.56m

From £24,660

The Proline Large delivers a highly insulated, low-maintenance garden room space with the added convenience of an integrated storage shed. A sleek blended door offers easy external access, while internal doors can connect to kitchens, bathrooms, or other utility areas. Create a versatile space tailored to your needs. Ideal as a luxury outdoor workspace and part of our garden offices range.

Standard Features

  • One internal partition wall
  • Insulation in walls, roof & floor (Main room only)
  • Factory painted doors & windows
  • Factory painted exterior walls
  • V-Grooved MDF painted internal lining (Main room only)
  • Tongue & groove timber floor
  • Garden Affairs assembly
  • Delivery to the UK via articulated lorry - delivery charges for a smaller vehicle will apply where access is restricted
  • Timber Deckbase£2,761.08
    Concrete Base£3,155.52
    Interior Factory Painting Estimate£2,220.00
    Laminate Flooring Upgrade£1,656.65
    Standard Electrical Package *£1,200.00
    Internal Wall and Door Estimate£1,850.00
    Sedum Living Roof£2,208.86
    Timber Deckbase£3,094.11
    Concrete Base£3,536.12
    Interior Factory Painting Estimate£2,220.00
    Laminate Flooring Upgrade£1,856.46
    Standard Electrical Package *£1,200.00
    Internal Wall and Door Estimate£1,850.00
    Sedum Living Roof£2,475.28
    Timber Deckbase£3,427.13
    Concrete Base£3,916.72
    Interior Factory Painting Estimate£2,220.00
    Laminate Flooring Upgrade£2,056.28
    Standard Electrical Package *£1,200.00
    Internal Wall and Door Estimate£1,850.00
    Sedum Living Roof£2,741.70

    * excluding connection to the house

    Total Cost
    Building Cost
    £
    Assembly Cost
    £
  • The following table displays the available sizes for this product. For a bespoke project, please get in touch.

    WxD4.56 m5.11 m5.66 m
    3.46m15.78m217.68m219.58m2

    What could influence your price?

    This building is fully customisable and made-to-order. Changes to the design such as the ones listed opposite can have an affect on the overall price.

    • Size
    • Window and door configuration
    • Factory paint finish
    • Selection of optional extras

Examples of Proline garden building designs

Our flat roof Proline is fully customisable, below are some examples of alternate designs.

Proline Large - 4.56m x 3.46m

Proline Large - 4.56m x 3.46m

Proline Large - 4.56m x 3.46m

Proline Large - 4.56m x 3.46m

Proline Large - 5.11m x 2.36m

Proline Large - 5.11m x 2.36m

Proline Large - 4.56m x 3.46m

Proline Large - 4.56m x 3.46m

Proline Large - 6.91m x 3.46m

Proline Large - 6.91m x 3.46m

Proline Large - 6.91m x 4.56m

Proline Large - 6.91m x 4.56m

Proline Large - 5.11m x 2.91m

Proline Large - 5.11m x 2.91m

Proline Large - 5.11m x 2.91m

Proline Large - 5.11m x 2.91m

Proline Large - 5.11m x 2.91m

Proline Large - 5.11m x 2.91m

Proline Large - 4.56m x 3.46m

Proline Large - 4.56m x 3.46m

  • Details & Specifications

    Rot-free, low-maintenance exterior

    The stylish, paint-finished, vertical tongue and groove effect exterior cladding is produced from Tricoya, an exceptionally stable modern wood composite with a 50-year life above ground. It handles all outdoor weather conditions and moisture variations effortlessly, being resistant to rot, warping, and fungal attacks.

    The Proline features a professional factory-applied paint finish that is eco-friendly, water-based, and high-quality. Available in any RAL colour as standard, this allows you to personalize your building to match your garden's aesthetic.

    Modular sizes

    Choose from a comprehensive range of modular sizes. Buildings range from 1.8m to 5.6m in width and up to 3.4m in depth, making them suitable for any garden size. You can add the doors and windows of your choice to design a building that suits your style.

    Fully insulated

    The Proline is fully insulated in the roof, floor, and walls, providing comfort throughout the year. This ensures a breathable building with a stable temperature, so you can enjoy your workspace, relaxation area, or hobby room regardless of the British weather.

  • All Features

    Low-Maintenance Cladding

    The stylish, paint-coated vertical tongue & groove cladding on the exterior is constructed from Tricoya, a high-end wood composite.

    Fully Insulated

    With insulation integrated into the roof, floor, and walls, the Proline offers a comfortable environment for work or play all year long.

    2.5m High Flat Roof

    Designed to be 2.5m tall, the Proline typically falls within permitted development rights. Its EPDM rubber roof has a 2-3 degree slope for effective water run-off.

    Double Glazed Doors & Windows

    Featuring double glazing, our high-quality timber doors and windows provide security with multi-point locking systems.

    Factory Paint Finish

    Choose from a broad palette of colours for our factory-painted doors, windows, and exterior walls, all finished as standard.

    Internally Lined & Painted

    The luxury building boasts a v-grooved, painted MDF internal lining on the walls and ceiling, included as standard.

    Fully Customisable Design

    With Proline buildings, you can personalize the size, doors, windows, colour, and lining to craft the perfect building for you.

  • Custom Options

    Prolines are fully customisable to suit your garden.

    Below are the custom options available:

    Size

    Customise your building to the exact size to suit your requirements.

    Size

    Doors and Windows

    Choose from a wide range of timber-framed, double-glazed door and window options.

    Doors and Windows

    Flooring

    Upgrade the tongue and groove timber floor to a high-quality laminate floor which is available in two colours.

    Flooring

    Colours

    Choose to have your doors and windows painted in a wide range of colours.

    Colours

    Electrical Spec

    We offer first and second fix electrics with a selection of fitting available.

    Electrical Spec

    Canopies

    Add a custom-size canopy to shelter from rain and shine and create and indoor-outdoor flow.

    Canopies

    Multiple Rooms

    Divide your building into seperate rooms for storage, hobbies, games rooms, utility rooms and more.

    Multiple Rooms

    Internal Lining

    Choose to have your modular building finished with a high-spec painted MDF or a rustic timber lining.

    Internal Lining

  • Product Video

  • FAQs

    • Can I view your garden buildings?

      Yes. Our display centre and offices are at Trowbridge Garden Centre, Trowbridge, Wiltshire, BA14 0DT. We have a variety of garden rooms from our range available to view. With literally hundreds of models available and the option to customise, we do not have every model, but we do have a "bit of everything" so that you can get a feel for the quality and options on offer.

      We are open Monday - Friday 9.30 am - 5 pm. On Saturday we are open by prior arrangement only, please call us for an appointment to view. Sunday we are closed.

    • Can you install?

      Yes. We offer an in-house professional, high-quality, fixed-price, installation service.  Our installers are experienced and trained in every aspect of manufacture, design and installation. So you can relax in the knowledge that your new garden building will be installed both correctly and safely.

    • Can you supply electrics?

      Yes. We work with a team of subcontracted electricians who have lots of experience in fitting electrics in our garden buildings.

Google Reviews...

Let's design your ideal Proline building

Get in touch with our expert team of designers to configure the Proline Large that's right for you.

Enquire

Advice & Resources

©2026 Titan Garden Buildings Limited trading as Garden Affairs
Registered in England & Wales at Titan Garden Buildings, Portsmouth Road, Ripley, Surrey, GU23 6EW
Company number: 05760433.

Send your enquiry

Speak to an advisor? 01225 774566

Speak to an advisor?

01225 774566